 (1).png)
Kimberly Surovchak
Cell: (419) 466-5148
Cell: (419) 466-5148
BEDS2
BATHS1 full
SQUARE FEET1,414
MLS#10010090
STATUSPending
PROPERTY TYPEResidential - Single Family
SCHOOLBowling Green
Property Description
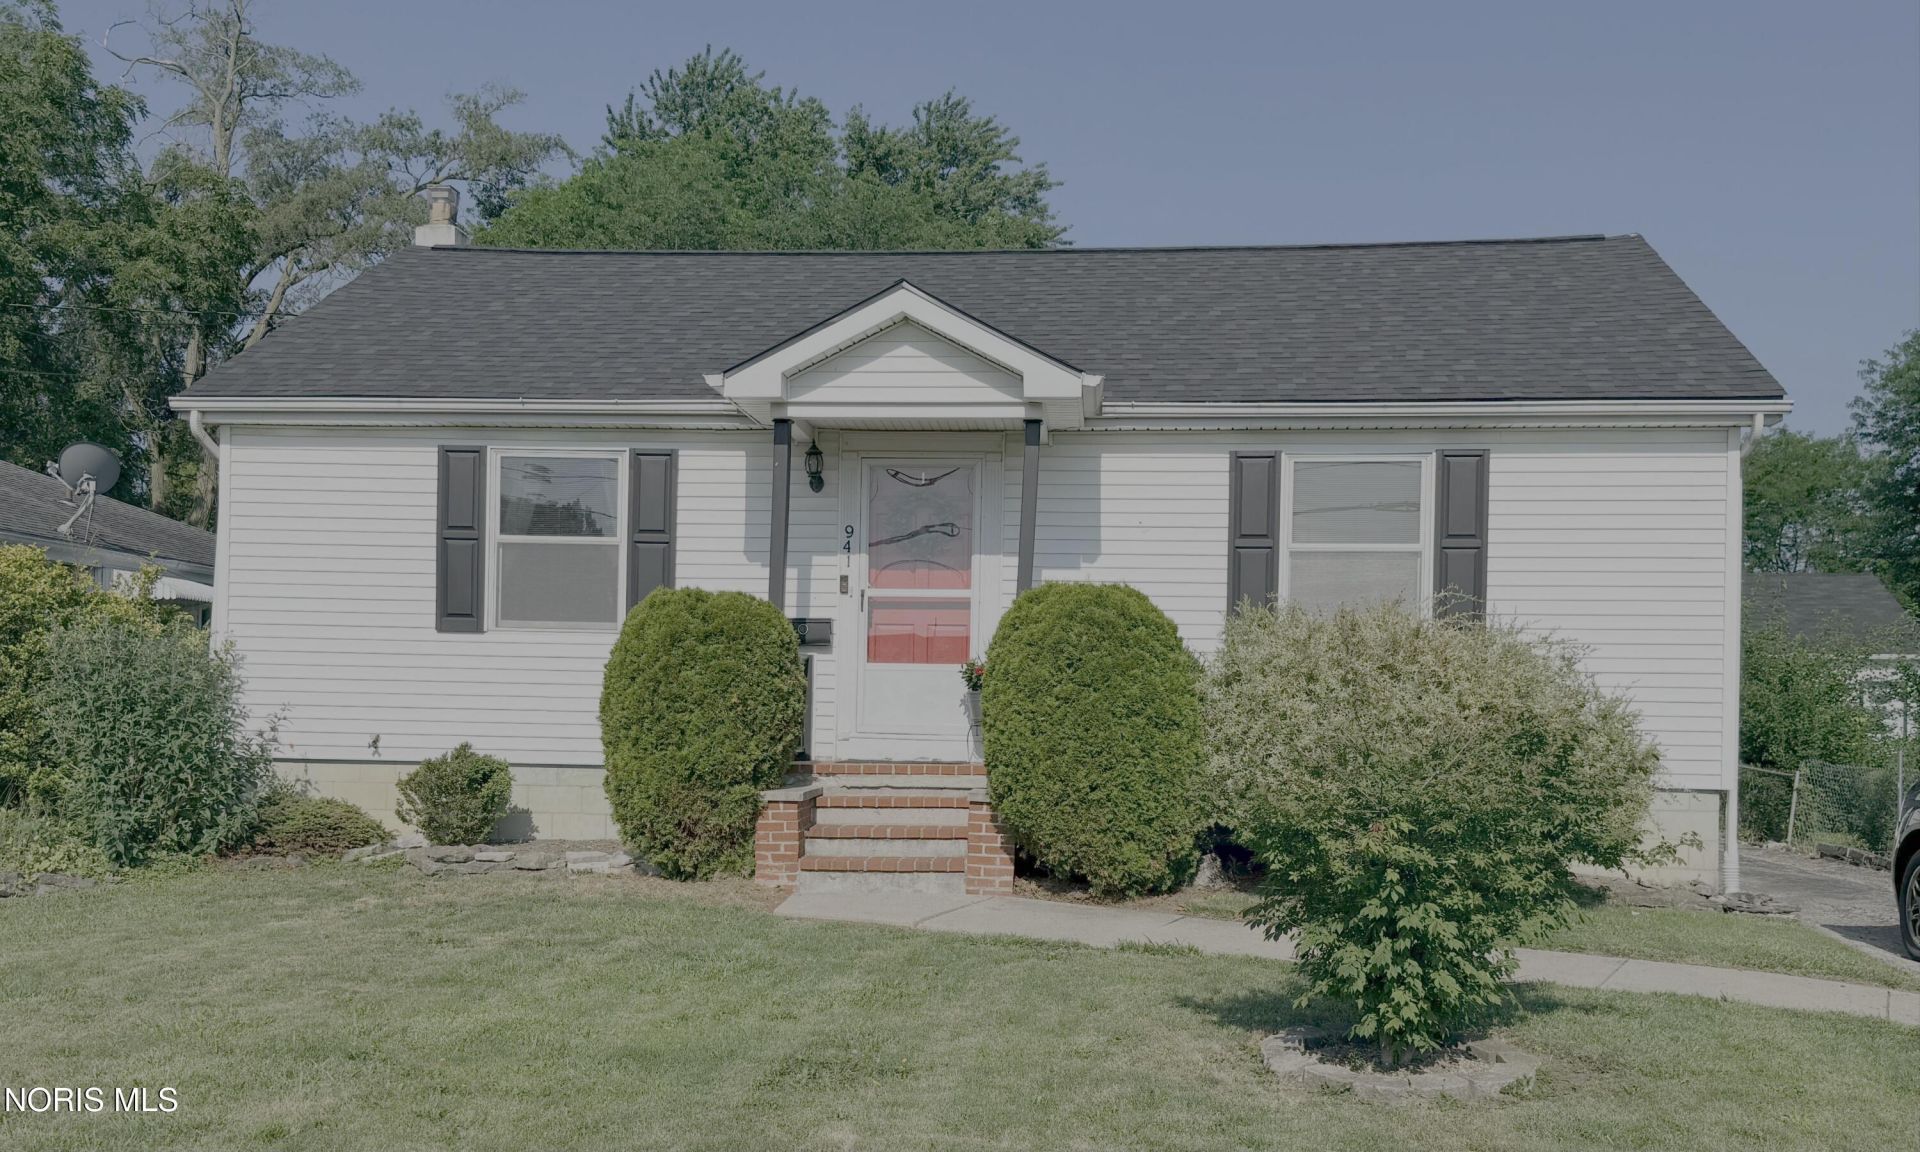
This charming ranch home is move-in ready and available for immediate possession! Ideally located near schools, shopping and BGSU, this home offers comfort and convenience in a great central location. Stay cool this summer with cold central AC, and when the colder months arrive, relax by the cozy gas fireplace in the spacious family room. The dry basement provides plenty of storage and features a newer (2022) egress window for safety. Step outside to a generously sized, fully fenced backyard-perfect for children, pets and outdoor entertaining. Recent updates include new roof (2023), remodeled bathroom (2024), new dishwasher (May, 2026) and a furnace and hot water heater approximately 7 years old. A home warranty is also included providing added peace of mind for the new owner.
Property Features
Property Type: Residential - Single Family
Basement: Block, Concrete, Interior Entry, Partial, Sump Pump, Unfinished
Basement: Yes
Cooling: Ceiling Fan(s), Central Air, Electric
Fireplaces: 1
Garage: 5
Heating: Central, Forced Air, Natural Gas
Home Style: Ranch, Traditional
Lot Size: 0.19 Acres
Roof Type: Asphalt, Shingle
Stories: 1.0
Year Built: 1950
Amenities
Built-in Features
Ceiling Fan(s)
Crown Molding
Eat-in Kitchen
Walk-In Closet(s)
Fire Pit
Private Yard
Feature Descriptions
Appliances: Dishwasher, Microwave, Water Heater, Disposal, Dryer, Gas Cooktop, Gas Oven, Gas Range, Gas Range Connection, Refrigerator, Washer
Community Features: Curbs, Sidewalks, Street Lights
Days on Site: 10
Door Features: Door Screen(s), Storm Door(s)
Exterior: Vinyl Siding
Fencimg: Chain Link, Full
Fireplace: Family Room, Gas, Gas Log, Grate
Flooring: Carpet, Ceramic Tile, Hardwood
Laundry: Accessible Utilities or Laundry, Electric Dryer Hookup, In Basement, Inside, Washer Hookup
Lot: Landscaped, Level
Lot Dimensions: 55X152
Other Equipment: Sump Pump
Parcel#: B07-511-1901-05-025.000
Parking: Accessible Parking, Asphalt, Off Street, On Street, Paved, Detached Garage, Driveway, Garage Door Opener, Private
Parking Notes: Accessible Parking, Asphalt, Off Street, On Street, Pa
Patio/Porch: Rear Patio
Sewer: Public Sewer, Sanitary Sewer
Utilities: Cable Available, Electricity Available, Electricity Connected, Natural Gas Available, Natural Gas Connected, Sewer Available, Sewer Connected, Water Available, Water Connected
Water: Public
Window: Double Pane Windows, Window Screen(s)
Local Schools
High School: Bowling Green
Middle School: Bowling Green
Elementary School: Conneaut
School District: Bowling Green
Listed By / Shown By
Listed By
Agency Name: Key Realty LTD

Shown By
Agent Name: Kimberly Surovchak
Agent Phone: Cell: (419) 466-5148
Estimate Your Payment
Estimated Payment
$ 1,088.21 per month $1,034.28 Principal & Interest $0.00 Property Tax (data not provided by mls) $53.93 Homeowner's InsuranceChange Payment Information
Privacy Policy / DMCA Notice / ADA Accessibility


This site is hosted, designed and copyright
© 1994 - 2026 by
Delta Media Group, Inc. -- Patent Pending --
Agency License Information: 1-877-539-7589 | Ohio Lic# REC.2010002888 6800 W Central Ave #B, Toledo, OH 43617 | Michigan Lic# 6505366134 8040 Summerfield Rd, Lambertville, MI 48144 | Indiana Lic# RC52400106 3029 W Smith Valley Rd #211, Greenwood, IN 46142 | West Virginia LIC# 010306 Erin Rickman, Broker. 410 Market St #3, Parkersburg, WV, 26101 | Colorado LIC# EC.100108419 603 Rood Ave, Grand Junction, CO 81501 | Nevada LIC# B.0146350.LLC 9190 Double Diamond Pwky, Reno, NV 89521 | Florida LIC# CQ1073507 16638 Mooner Plank Cir, Wimauma, FL 33598 | Illinois LIC# 481014661 640 S Washington St. Suite 212, Naperville, IL 60540
941 N Summit Street | MLS# 10010090
This single family home located at 941 N Summit Street, Bowling Green, OH 43402 is currently listed for sale by Key Realty LTD, with an asking price of $184,900. This property was built in 1950 and has 2 bedrooms and 1 full baths with 1414 sq. ft. N Summit Street is located within the Bowling Green school district. Search Bowling Green real estate on www.kimberlygetsresults.com today.