 (1).png)
Kimberly Surovchak
Cell: (419) 466-5148
Cell: (419) 466-5148
BEDS3
BATHS2 full 1 partial
SQUARE FEET2,210
MLS#10014241
STATUSContingent
PROPERTY TYPEResidential - Single Family
SUBDIVISIONLincoln Woods
SCHOOLSylvania
Property Description
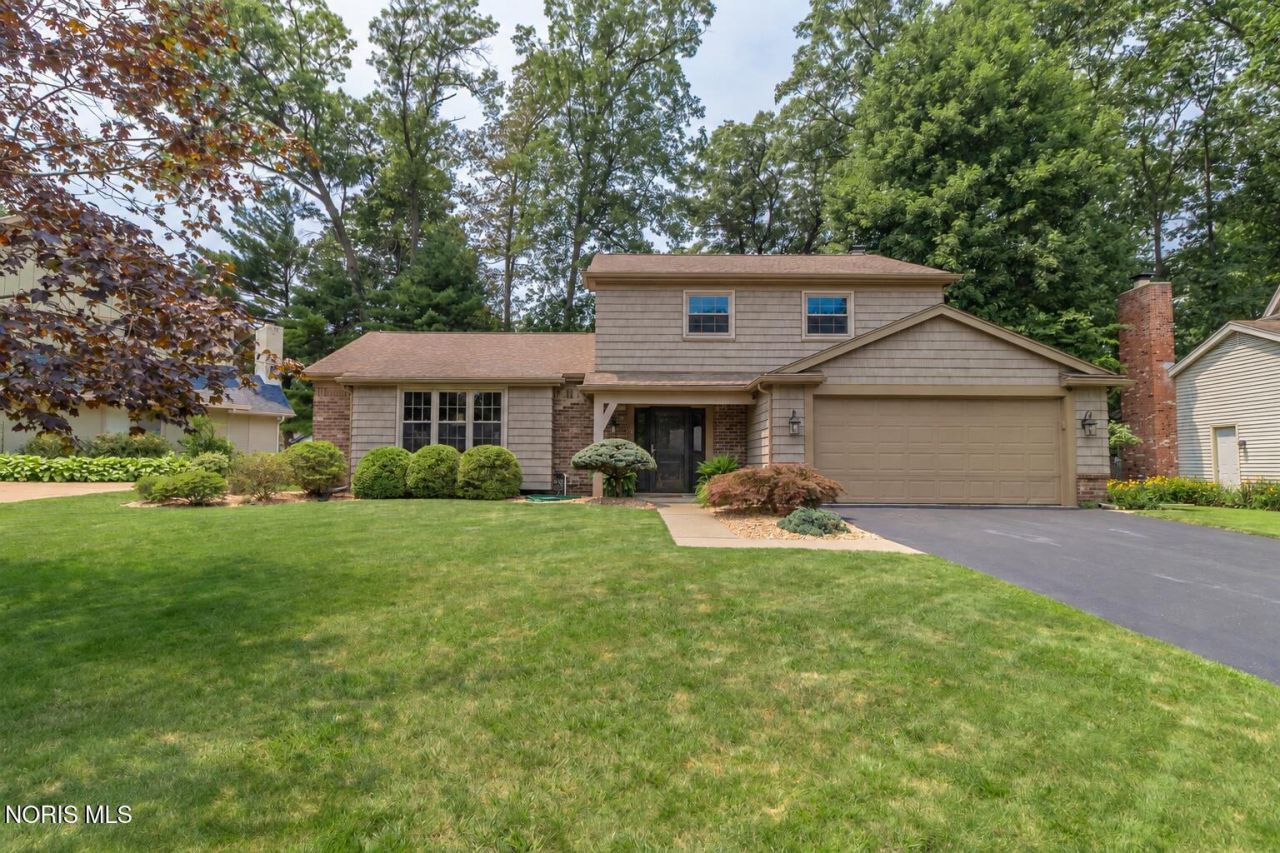
Stylish Lincoln Woods home that is truly move in ready. The remodeled kitchen is beautiful boasting quartz countertops, tiled backsplash, stainless steel appliances, an island with seating for four and a spacious dining area. The adjacent sunroom features a cathedral ceiling, skylights and an abundance of windows taking in the amazing backyard. The living room offers a bright formal area in the front of the home and the family room views the backyard and has the warmth of the brick fireplace, built-ins and crown molding. The first floor also offers a half bath and large laundry room. The second floor has three bedrooms and two full bathrooms that have been updated. A basement rec room gives additional living and play space. Wonderfully manicured lawn with irrigation system. As if the home is not enough to win you over, the outdoor entertaining space on the deck connected with the pool and hot tub takes the backyard to another level. The sale is subject to the Seller finding a new home.
Property Features
Property Type: Residential - Single Family
Basement: Yes
Basement: Concrete, Partially Finished, Sump Pump
Cooling: Central Air, Electric
Fireplaces: 1
Garage: 2 car attached
Heating: Forced Air, Natural Gas
Home Style: Traditional
Lot Size: 0.25 Acres
Roof Type: Asphalt, Shingle
Stories: 2.0
Year Built: 1973
Amenities
Breakfast Bar
Built-in Features
Cathedral Ceiling(s)
Ceiling Fan(s)
Crown Molding
Dual Closets
Eat-in Kitchen
Entrance Foyer
Primary Bathroom
Private Yard
Spa/Hot Tub
Feature Descriptions
Appliances: Dishwasher, Water Heater, Disposal, Gas Cooktop, Gas Oven, Gas Range, Humidifier, Range Hood, Refrigerator, Washer
Days on Site: 38
Door Features: Sliding Doors, Storm Door(s)
Exterior: Brick, Vinyl Siding
Fencimg: Privacy, Split Rail
Fireplace: Family Room, Glass Doors, Grate
Flooring: Carpet, Engineered Hardwood, Tile
Hot Tub: Yes
Laundry: Main Level, Washer Hookup
Lot: Level
Lot Dimensions: 75X141
Other Equipment: Irrigation Equipment, Sump Pump
Parcel#: 82-23914
Parking: Asphalt, Attached Garage, Driveway, Garage Door Opener, Kitchen Level
Parking Notes: Asphalt, Attached Garage, Driveway, Garage Door Opene
Patio/Porch: Front Porch, Deck
Sewer: Public Sewer
Utilities: Cable Available, Electricity Connected, Natural Gas Connected, Sewer Connected, Water Connected
Water: Public
Window: Double Pane Windows, Skylight(s), Window Coverings, Window Screen(s)
Room Sizes
Living Room: Level - Main
Kitchen: Level - Main
Family Room: Level - Main
Sun Room: Level - Main
Laundry: Level - Main
Primary Bedroom 1: Level - Upper
Bedroom 2: Level - Upper
Bedroom 3: Level - Upper
Media Room: Level - Lower
Local Schools
High School: Southview
Middle School: None
Elementary School: Sylvan
School District: Sylvania
Listed By / Shown By
Listed By
Agency Name: Loss Realty Group
Agency Phone: 419-537-0090
Shown By
Agent Name: Kimberly Surovchak
Agent Phone: Cell: (419) 466-5148
Agency Title: Key Realty

Estimate Your Payment
Estimated Payment
$ 2,177.00 per month $2,069.12 Principal & Interest $0.00 Property Tax (data not provided by mls) $107.89 Homeowner's InsuranceChange Payment Information
Privacy Policy / DMCA Notice / ADA Accessibility


This site is hosted, designed and copyright
© 1994 - 2026 by
Delta Media Group, Inc. -- Patent Pending --
Agency License Information: 1-877-539-7589 | Ohio Lic# REC.2010002888 6800 W Central Ave #B, Toledo, OH 43617 | Michigan Lic# 6505366134 8040 Summerfield Rd, Lambertville, MI 48144 | Indiana Lic# RC52400106 3029 W Smith Valley Rd #211, Greenwood, IN 46142 | West Virginia LIC# 010306 Erin Rickman, Broker. 410 Market St #3, Parkersburg, WV, 26101 | Colorado LIC# EC.100108419 603 Rood Ave, Grand Junction, CO 81501 | Nevada LIC# B.0146350.LLC 9190 Double Diamond Pwky, Reno, NV 89521 | Florida LIC# CQ1073507 16638 Mooner Plank Cir, Wimauma, FL 33598 | Illinois LIC# 481014661 640 S Washington St. Suite 212, Naperville, IL 60540
4531 Vicksburg Drive | MLS# 10014241
This single family home located at 4531 Vicksburg Drive, Sylvania, OH 43560 is currently listed for sale with an asking price of $369,900. This property was built in 1973 and has 3 bedrooms and 2 full and 1 partial baths with 2210 sq. ft. Vicksburg Drive is located in the Lincoln Woods subdivision within the Sylvania school district. Search Lincoln Woods real estate on www.kimberlygetsresults.com today.