 (1).png)
Kimberly Surovchak
Cell: (419) 466-5148
Cell: (419) 466-5148
BEDS5
BATHS2 full
SQUARE FEET3,016
MLS#10009609
STATUSActive
PROPERTY TYPEResidential - Single Family
SCHOOLBenton-Carroll-Salem
Property Description
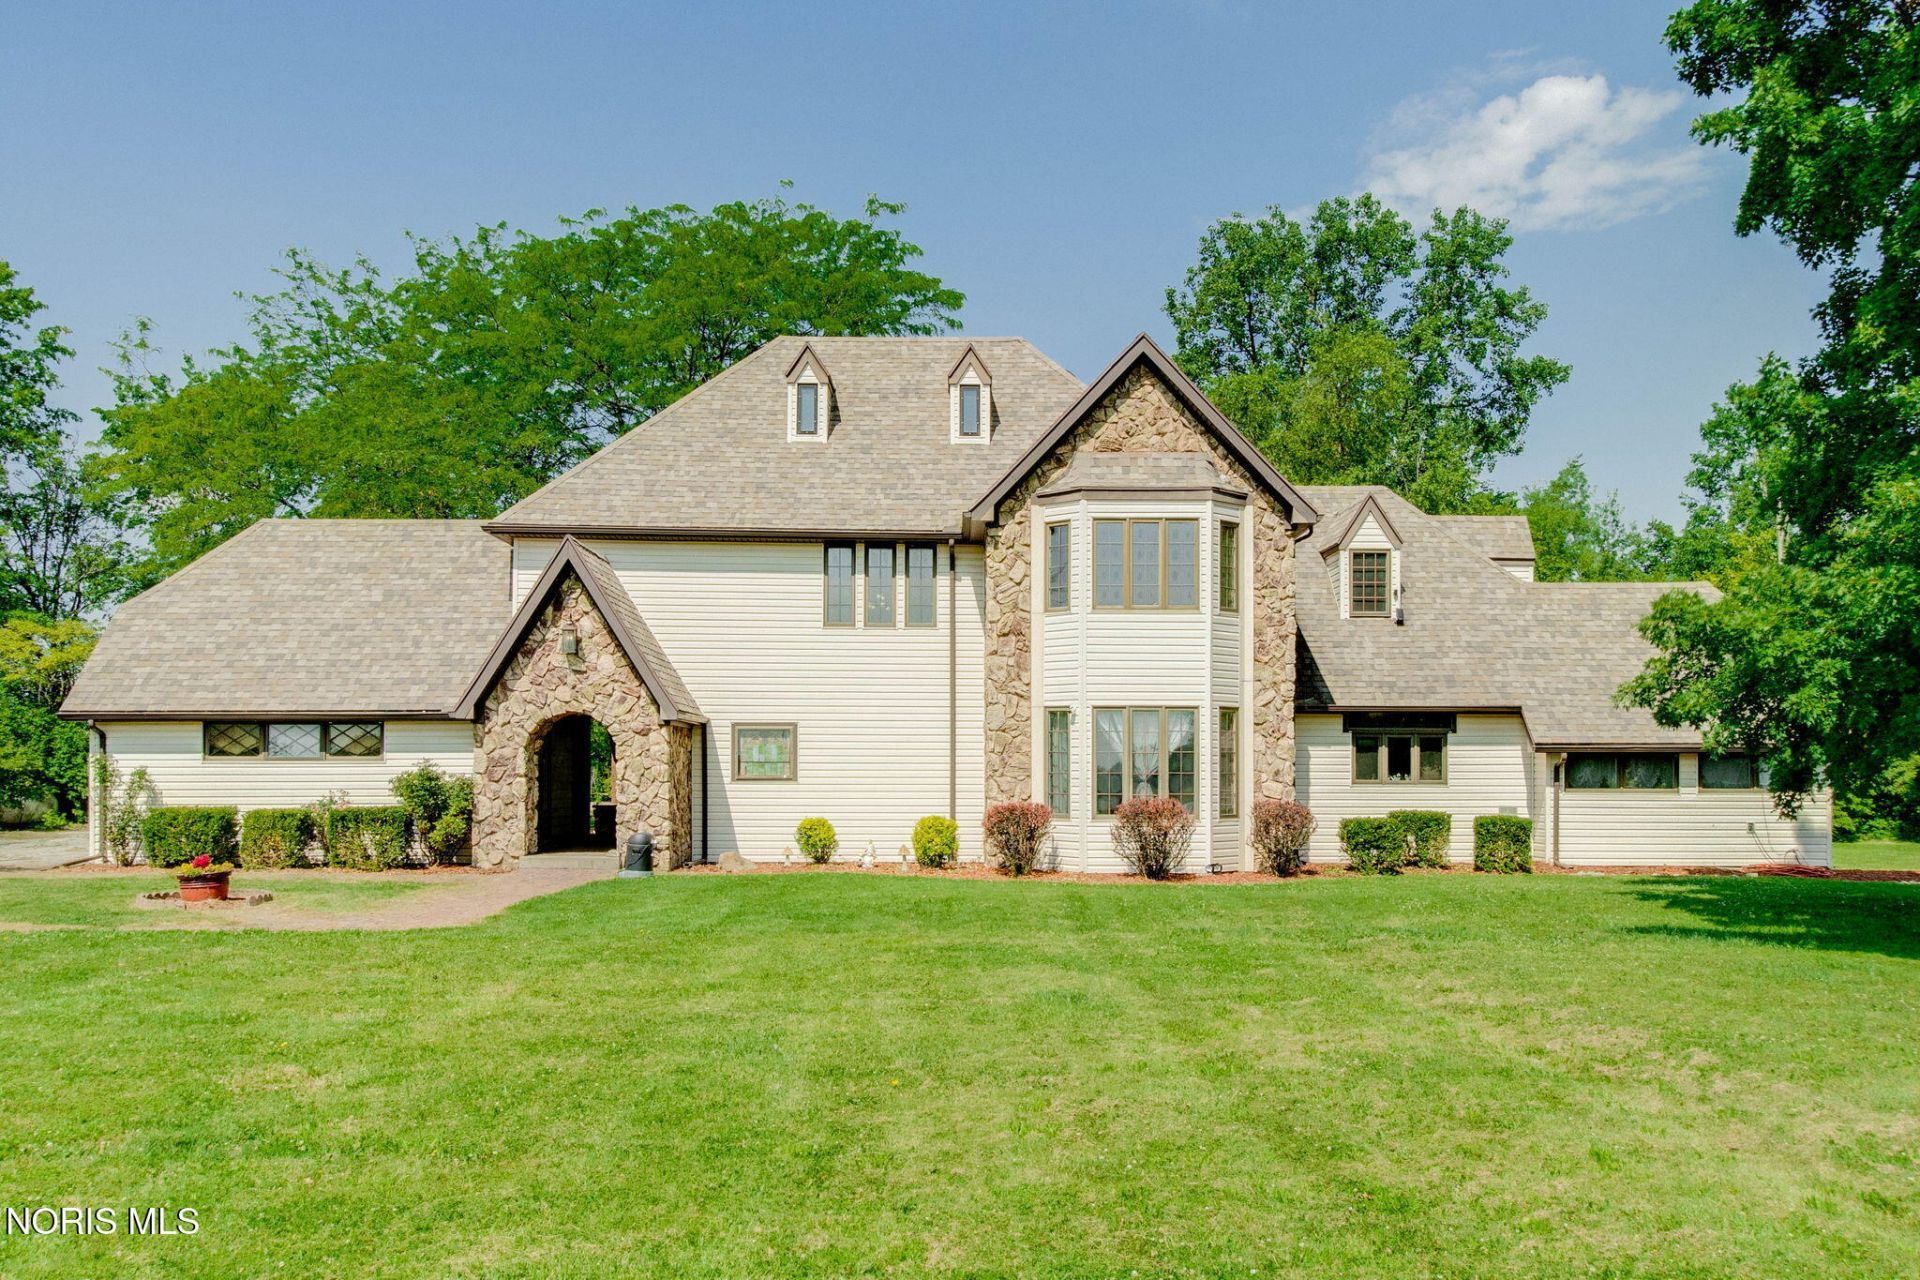
Coming Soon. Active July 1, As if plucked from the pages of a fairytale, this Tudor-inspired home captivates from the very first glance, beginning with its whimsical stone-arched entry and storybook architecture. Beautiful stained-glass windows cast colorful light throughout the home enhancing its enchanting atmosphere and old-world charm. Inside, you'll discover five spacious bedrooms, a bonus room (think guest retreat, game room, or home office), gorgeous woodwork throughout, and architectural details that create an atmosphere of elegance and charm. The property extends its appeal outdoors with an outdoor kitchen area, inviting fire pit, adorable tiki shed, versatile steel shed, and a large pole barn offering endless possibilities. Adding to this home's impressive design is a desirable side loading garage, long driveway, and plenty of extra parking. This is a rare opportunity to own a one-of-a-kind estate where whimsical charm, exceptional craftsmanship, and remarkable amenities come together to offer something truly special. Your happily ever after begins here! Propane tank and Culligan water softener system owned. Lot lines on pictures are approximate.
Property Features
Property Type: Residential - Single Family
Cooling: Ceiling Fan(s), Window Unit(s)
Fireplaces: 1
Garage: 8 car attached
Heating: Boiler, Electric
Home Style: Tudor
Lot Size: 1.77 Acres
Roof Type: Shingle
Stories: 2.0
Year Built: 1977
Amenities
Ceiling Fan(s)
Eat-in Kitchen
Pantry
Storage
Fire Pit
Feature Descriptions
Appliances: Dishwasher, Microwave, Electric Range, Refrigerator, Washer, Water Softener Owned
Days on Site: 21
Exterior: Brick, Vinyl Siding
Fireplace: Gas, Living Room
Flooring: Carpet, Luxury Vinyl, Vinyl, Laminate
Laundry: Main Level
Lot: Wooded
Parcel#: 018-04716-06049-000
Parking: Additional Parking, Attached Garage, Driveway
Parking Notes: Additional Parking, Attached Garage, Driveway
Patio/Porch: Rear Patio, Covered Porch
Sewer: Septic Tank
Special View Info: Trees/Woods
Utilities: Electricity Connected, Propane
Water: Well
Water Features: Creek
Room Sizes
Living Room: Level - Main
Dining Room: Level - Main
Kitchen: Level - Main
Bonus Room: Level - Main
Bedroom 5: Level - Main
Primary Bedroom 1: Level - Upper
Bedroom 2: Level - Upper
Bedroom 3: Level - Upper
Bedroom 4: Level - Upper
Local Schools
High School: Oak Harbor
Middle School: None
Elementary School: R. C. Waters
School District: Benton-Carroll-Salem
Listed By / Shown By
Listed By
Agency Name: Keller Williams Citywide
Agency Phone: 440-892-2211
Shown By
Agent Name: Kimberly Surovchak
Agent Phone: Cell: (419) 466-5148
Agency Title: Key Realty

Estimate Your Payment
Estimated Payment
$ 2,736.11 per month $2,600.52 Principal & Interest $0.00 Property Tax (data not provided by mls) $135.60 Homeowner's InsuranceChange Payment Information
Privacy Policy / DMCA Notice / ADA Accessibility


This site is hosted, designed and copyright
© 1994 - 2026 by
Delta Media Group, Inc. -- Patent Pending --
Agency License Information: 1-877-539-7589 | Ohio Lic# REC.2010002888 6800 W Central Ave #B, Toledo, OH 43617 | Michigan Lic# 6505366134 8040 Summerfield Rd, Lambertville, MI 48144 | Indiana Lic# RC52400106 3029 W Smith Valley Rd #211, Greenwood, IN 46142 | West Virginia LIC# 010306 Erin Rickman, Broker. 410 Market St #3, Parkersburg, WV, 26101 | Colorado LIC# EC.100108419 603 Rood Ave, Grand Junction, CO 81501 | Nevada LIC# B.0146350.LLC 9190 Double Diamond Pwky, Reno, NV 89521 | Florida LIC# CQ1073507 16638 Mooner Plank Cir, Wimauma, FL 33598 | Illinois LIC# 481014661 640 S Washington St. Suite 212, Naperville, IL 60540
1980 S Harris Salem Road | MLS# 10009609
This single family home located at 1980 S Harris Salem Road, Oak Harbor, OH 43449 is currently listed for sale with an asking price of $464,900. This property was built in 1977 and has 5 bedrooms and 2 full baths with 3016 sq. ft. S Harris Salem Road is located within the Benton-Carroll-Salem school district. Search Oak Harbor real estate on www.kimberlygetsresults.com today.