 (1).png)
Kimberly Surovchak
Cell: (419) 466-5148
Cell: (419) 466-5148
BEDS4
BATHS3 full 1 partial
SQUARE FEET3,562
MLS#10010156
STATUSContingent
PROPERTY TYPEResidential - Single Family
SUBDIVISIONVillages at Canterbury
SCHOOLPerrysburg
Property Description
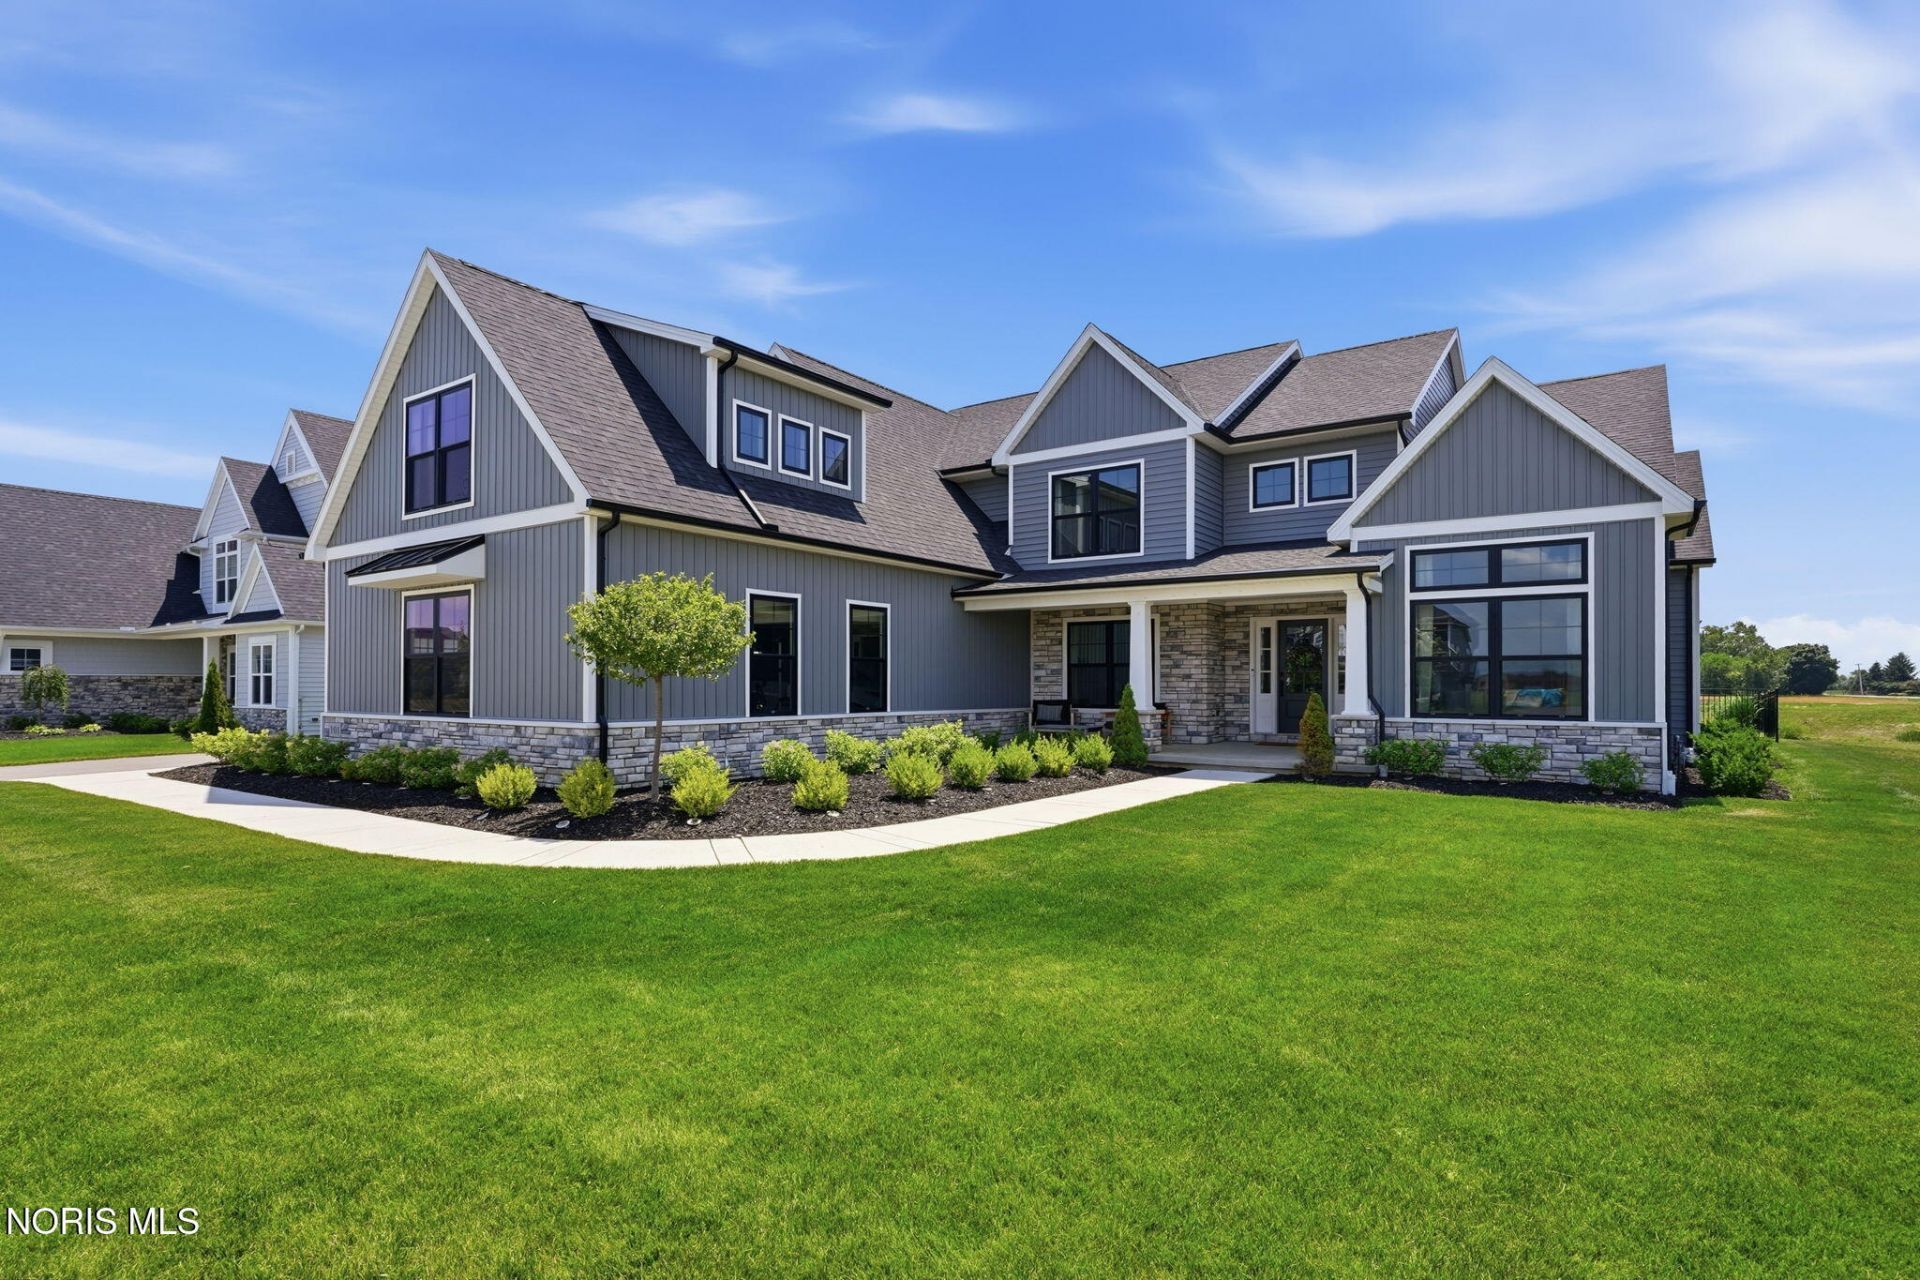
This home is a true showstopper! Located on a fabulous private corner lot that backs up to the community's 7-acre park, offering peaceful views of the pond and surrounding green space. Since purchasing the home, the sellers have invested in numerous high-quality, thoughtfully selected upgrades, including wrought iron fencing, professionally designed landscaping, an expansive patio with a fire pit, custom window treatments, and a beautifully finished basement featuring engineered hardwood flooring. The stunning Ridgemont floor plan showcases a luxurious first-floor primary suite with hardwood flooring, a deep tray ceiling, dual walk-in closets, and a spa-inspired bath complete with a freestanding soaking tub and oversized tiled shower. The main level features hardwood flooring throughout and is flooded with natural light from the dramatic floor-to-ceiling black Pella windows. Custom details are found throughout the home, including soaring 12-foot, cathedral, and vaulted ceilings, upgraded designer lighting, and a striking floor-to-ceiling stone fireplace. The gourmet kitchen was designed with both beauty and function in mind, featuring custom VORST shaker cabinetry, quartz countertops, an oversized island with seating, a herringbone mosaic tile backsplash, a built-in wine bar, a custom walk-in pantry, and premium appliances, including a Bosch double oven and gas cooktop. The open dining area with wine bar flows seamlessly to the kitchen, creating an ideal space for everyday living and entertaining. A private first-floor office with a vaulted, beamed ceiling provides an impressive workspace. The thoughtfully designed side entrance leads to a functional mudroom with built-in lockers, a spacious laundry room complete with a folding station and utility sink, and a conveniently located half bath. Upstairs, you'll find three additional bedrooms. One features its own private en-suite bath, while the other two share a well-appointed Jack-and-Jill bathroom. No detail was overlooked in the design or the extensive upgrades the current owners have made. This is a rare opportunity to own a truly turnkey luxury home and enjoying the benefits of a home that feels brand new with all the extras!
Property Features
Property Type: Residential - Single Family
Basement: Yes
Basement: Bath/Stubbed, Concrete, Full, Partially Finished, Sump Pump
Cooling: Central Air
Fireplaces: 1
Garage: 10
Heating: Forced Air
Lot Size: 0.35 Acres
Roof Type: Asphalt, Shingle
Stories: 2.0
Year Built: 2024
Amenities
Breakfast Bar
Built-in Features
Cathedral Ceiling(s)
Ceiling Fan(s)
Crown Molding
Double Vanity
Dual Closets
Eat-in Kitchen
Entrance Foyer
Open Floorplan
Pantry
Primary Bathroom
Separate Shower
Storage
Vaulted Ceiling(s)
Walk-In Closet(s)
Feature Descriptions
Appliances: Dishwasher, Ice Maker, Microwave, Water Heater, Bar Fridge, Disposal, Exhaust Fan, Gas Cooktop, Gas Range, Range Hood, Refrigerator, Wall Oven
Association Amenities: Clubhouse, Picnic Area, Pool
Days on Site: 9
Door Features: Sliding Doors
Exterior: Board & Batten Siding, Stone
Fireplace: Family Room, Gas Log
Flooring: Carpet, Engineered Hardwood, Tile
HOA Fee: $200/ Annually
Laundry: Main Level, Sink
Lot Dimensions: 95X160
Parcel#: Q61-100-2300-05-097.000
Parking: Asphalt, Driveway
Parking Notes: Asphalt, Driveway
Patio/Porch: Rear Patio, Front Porch
Sewer: Public Sewer
Utilities: Cable Available, Electricity Available, Electricity Connected, Natural Gas Available, Natural Gas Connected, Sewer Available, Sewer Connected, Water Available, Water Connected
Water: Public
Window: Double Pane Windows, Window Coverings, Window Screen(s), Window Treatments
Room Sizes
Entrance Foyer: Level - Main
Den: Level - Main
Dining Room: Level - Main
Family Room: Level - Main
Kitchen: Level - Main
Mud Room: Level - Main
Primary Bedroom 1: Level - Main
Bedroom 2: Level - Upper
Bedroom 3: Level - Upper
Bedroom 4: Level - Upper
Local Schools
High School: Perrysburg
Middle School: None
Elementary School: Frank
School District: Perrysburg
Listed By / Shown By
Listed By
Agency Name: Howard Hanna
Agency Phone: 419-874-7958
Shown By
Agent Name: Kimberly Surovchak
Agent Phone: Cell: (419) 466-5148
Agency Title: Key Realty

Estimate Your Payment
Estimated Payment
$ 5,585.23 per month $5,308.44 Principal & Interest $0.00 Property Tax (data not provided by mls) $276.79 Homeowner's InsuranceChange Payment Information
Privacy Policy / DMCA Notice / ADA Accessibility


This site is hosted, designed and copyright
© 1994 - 2026 by
Delta Media Group, Inc. -- Patent Pending --
Agency License Information: 1-877-539-7589 | Ohio Lic# REC.2010002888 6800 W Central Ave #B, Toledo, OH 43617 | Michigan Lic# 6505366134 8040 Summerfield Rd, Lambertville, MI 48144 | Indiana Lic# RC52400106 3029 W Smith Valley Rd #211, Greenwood, IN 46142 | West Virginia LIC# 010306 Erin Rickman, Broker. 410 Market St #3, Parkersburg, WV, 26101 | Colorado LIC# EC.100108419 603 Rood Ave, Grand Junction, CO 81501 | Nevada LIC# B.0146350.LLC 9190 Double Diamond Pwky, Reno, NV 89521 | Florida LIC# CQ1073507 16638 Mooner Plank Cir, Wimauma, FL 33598 | Illinois LIC# 481014661 640 S Washington St. Suite 212, Naperville, IL 60540
101 Old Dover Road | MLS# 10010156
This single family home located at 101 Old Dover Road, Perrysburg, OH 43551 is currently listed for sale with an asking price of $949,000. This property was built in 2024 and has 4 bedrooms and 3 full and 1 partial baths with 3562 sq. ft. Old Dover Road is located in the Villages at Canterbury subdivision within the Perrysburg school district. Search Villages At Canterbury real estate on www.kimberlygetsresults.com today.